of new-home buyers want full structural and aesthetic customization.
Homes.com, What New Home Buyers Want, 2026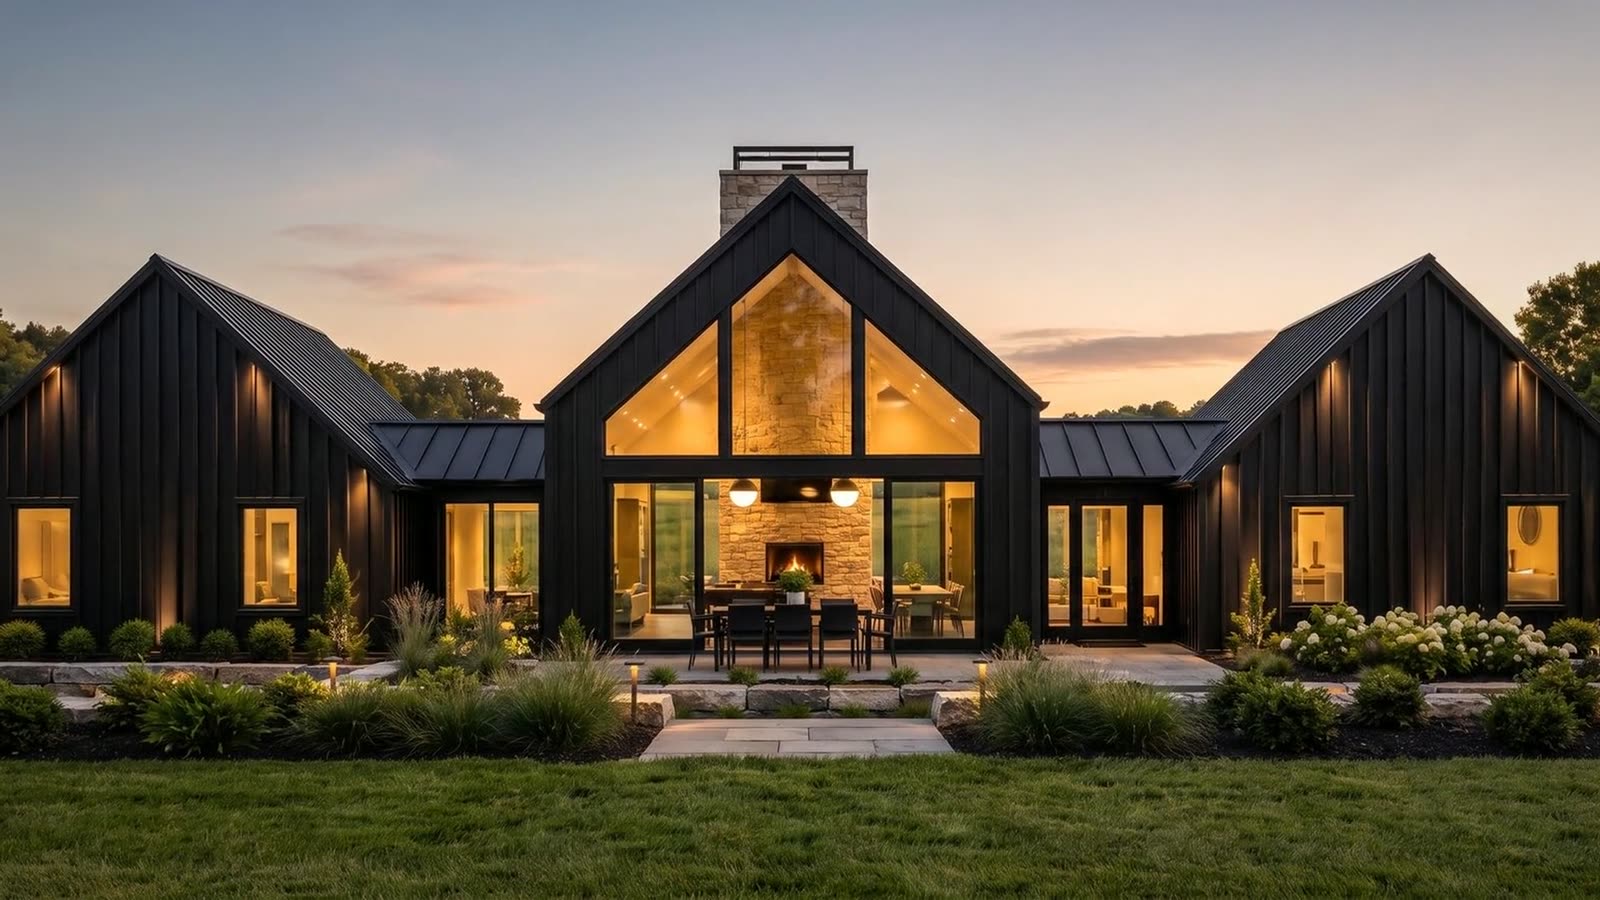
48-hour average turnaround3D HOME TOURS
Walk the homebefore it’s built.
Walkable 3D tours created from a builder’s 2D floor plans — every room, every finish, before a single board goes up.
48-hour average turnaroundOr call / text Landon directly: 717-884-5347
NOW TOURINGThe Sonoma · Exterior at dusk
12homes toured
7builders
48Hour average turnaround
THE PORTFOLIO
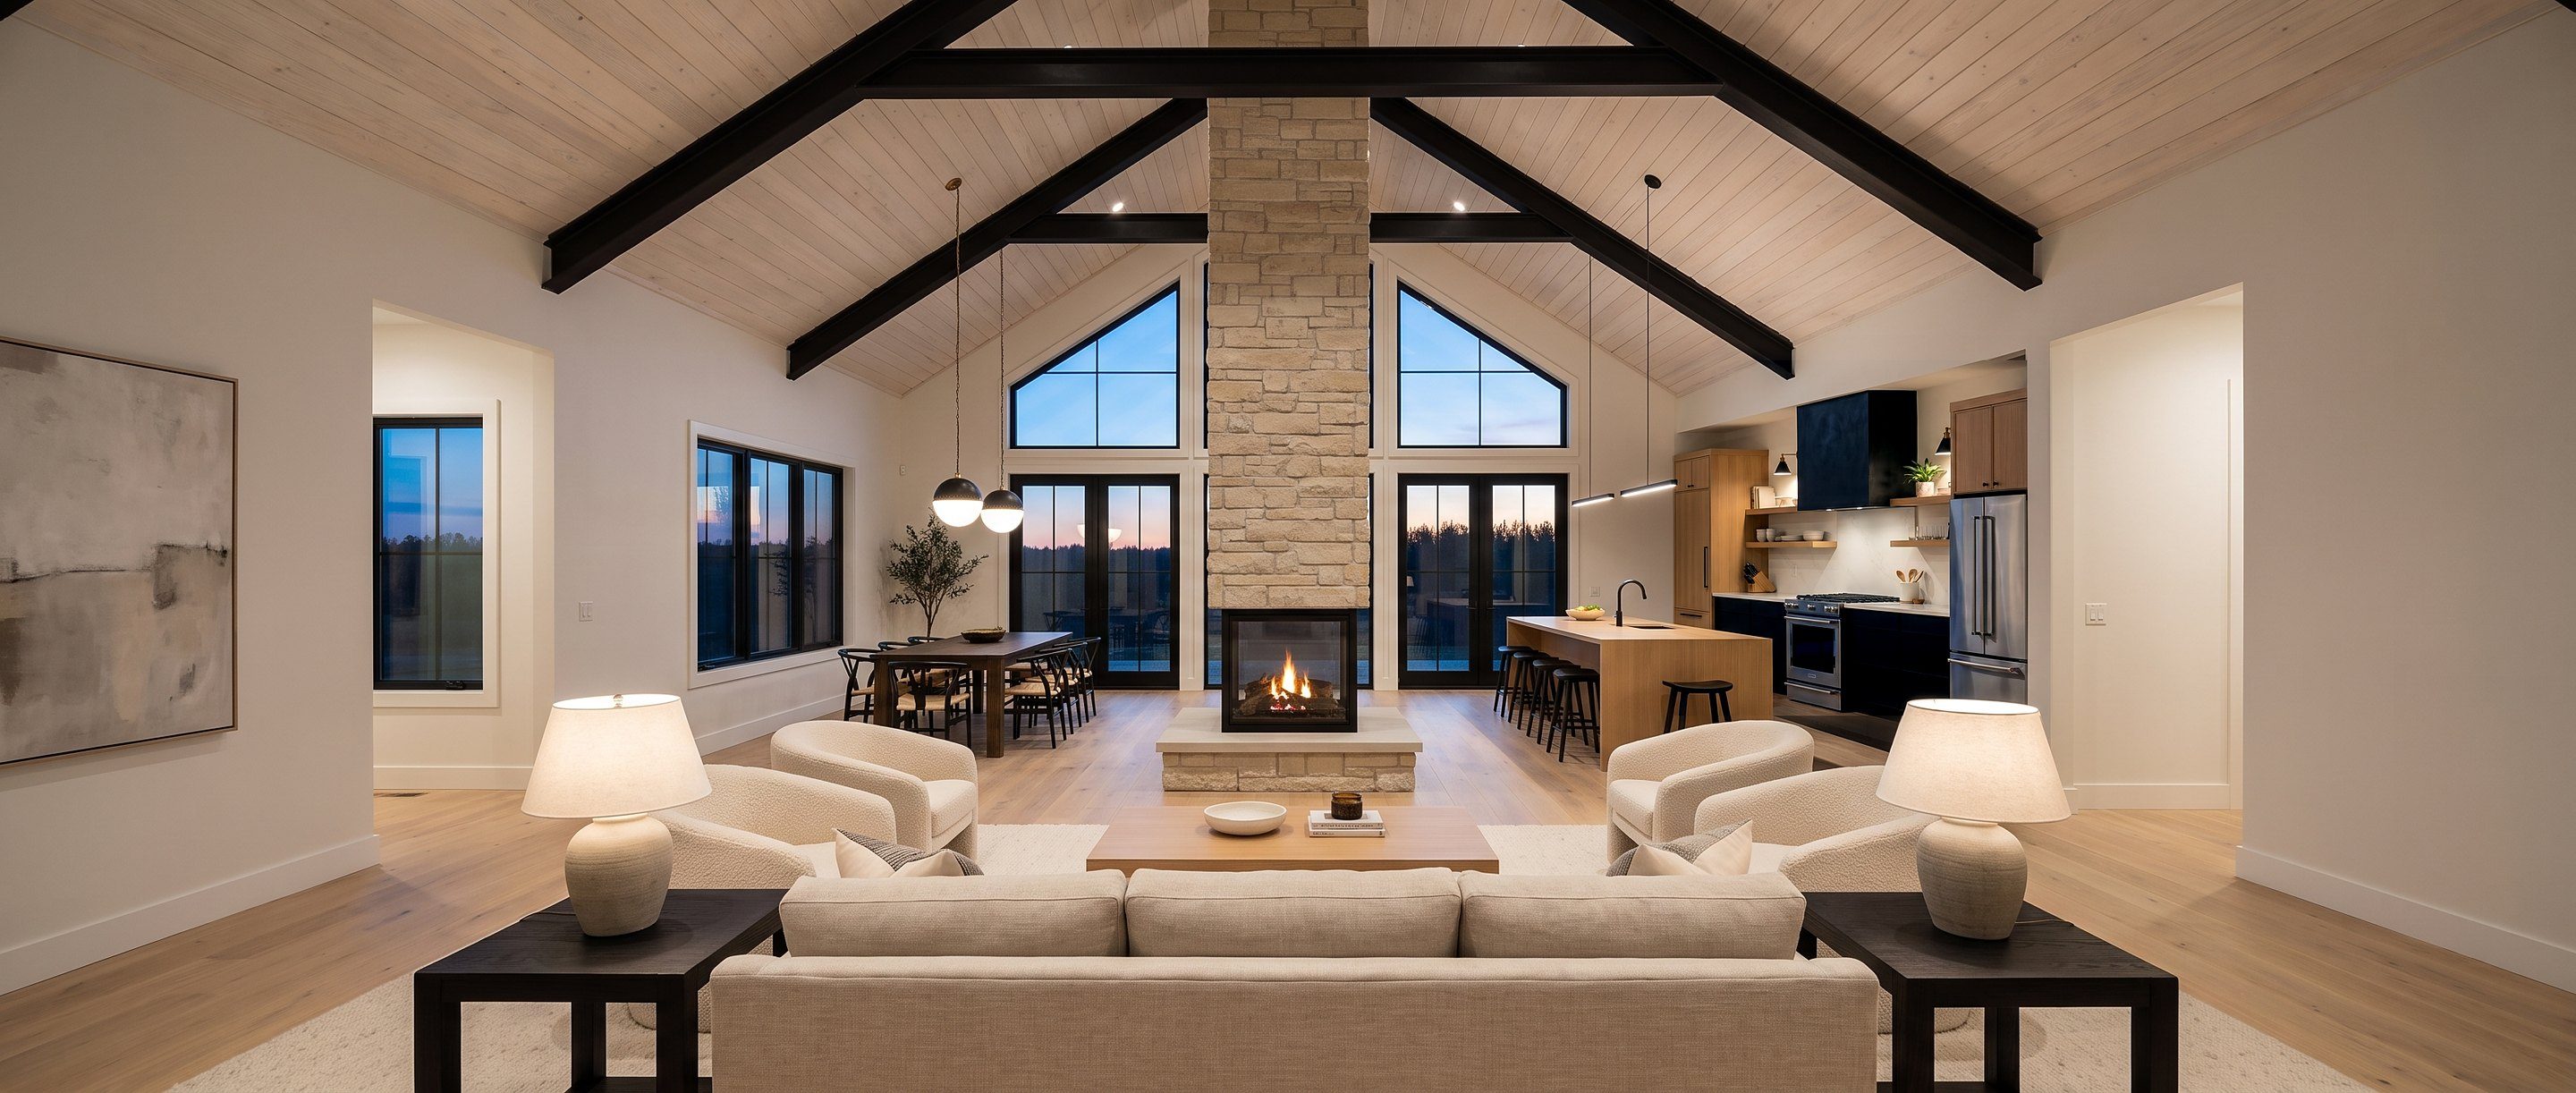
Step inside.
Explore the spaces, details, and possibilities of each home.
See something you like? Text 717-884-5347 and I'll build one for your plan.
 3D TOUR
Wilkinson Homes
The Bradbury
Landenberg, PA 3,400 sq ft 4 bed 2.5 bath 2.5-car
Craftsman elevation
Walk the tour 3D TOUR
Barndo & Co.
The Sonoma
Fenelon Falls, ON 3,563 sq ft 5 bed 3 bath
Triple gable with two glazed causeways
Walk the tour 3D TOUR
Bon Ton Builders
The Sherry
Hanover, PA 2,045 sq ft 2 bed 2 bath 2-car
Wrap-around porch, loft + 475 sq ft bonus up
Walk the tour 3D TOUR
Kay Builders
The Foxgrove I
Lehigh Valley, PA 1,742 sq ft 2 bed 2 bath 2-car
Modern farmhouse ranch, optional sunroom
Walk the tour 3D TOUR
Fine Line Homes
The Monterey
Harrisburg, PA 2,106 sq ft 3 bed 2 bath 2-car
Walk the tour
 3D TOUR
J.A. Myers Homes
The Aniston
Hanover, PA 2,160 sq ft 3 bed 2 bath 2-car
Walk the tour
 3D TOUR
Garman Builders
The Dalton
Lititz, PA 1,648 sq ft 3 bed 2 bath 2-car
Walk the tour
 3D TOUR
Bon Ton Builders
The Deborah
Hanover, PA 2,400 sq ft 4 bed 3.5 bath 3-car
Optional bonus room
Walk the tour 3D TOUR
Bon Ton Builders
The Carson
Hanover, PA 2,148 sq ft 3 bed 2.5 bath 2-car
Optional 305 sq ft bonus
Walk the tour 3D TOUR
Bon Ton Builders
The Westminster II
Hanover, PA 1,990 sq ft 3 bed 2 bath 2-car
Loft + third bedroom up, optional sunroom
Walk the tour 3D TOUR
Bon Ton Builders
The George
Hanover, PA 1,820 sq ft 3 bed 2 bath 2-car
Optional 325 sq ft bonus
Walk the tour 3D TOUR
Bon Ton Builders
The Cornell
Hanover, PA 1,985 sq ft 3 bed 2 bath 2-car
1,440 main + 545 up
Walk the tourWHY IT WORKS
Buyers can't fall in love with a floor plan.
They fall in love with a home they can picture themselves in. Here's what the research says about how people shop for homes today.
Gen Z new-home buyers say they struggle to visualize a completed home.
Homes.com, What New Home Buyers Want, 2026of buyers surveyed said they want the ability to view a 3D virtual tour.
Zillow Research, 2021more saves for listings with a 3D tour in their first two weeks on the market, compared to listings without one.
Zillow Research, 2021Why every custom home builder should have them
See it before you break ground
Buyers walk the finished home instead of guessing from line drawings.
Sell plans you haven't built yet
Every plan on your website can show like a model home, without building one.
Answer layout questions early
Room sizes, flow and sightlines are clear up front, before anything is framed.
Stand out from other builders
Most builders still post a 2D plan and a single rendering. You'll show the whole house.
Open 24/7, on any phone
Buyers tour at night, from out of state, and send the link to family.
One link, everywhere
Your website, listing sites, social ads, emails and sales meetings.
Built from your real plans
Every room modeled from your plan sheet, furnished and finished.
Give buyers a reason to stay
Your plan pages become somewhere buyers want to spend time, not just a PDF.
Want one of these for your homes?
Send a plan today — our average turnaround is 48 hours.
Call or text, same number.
THE PROCESS
From floor plan to front door.
Every tour starts with the builder’s 2D plan sheet. Drag the slider to see The George by Bon Ton Builders go from lines on paper to a finished home — then walk every room of it.
Walk The George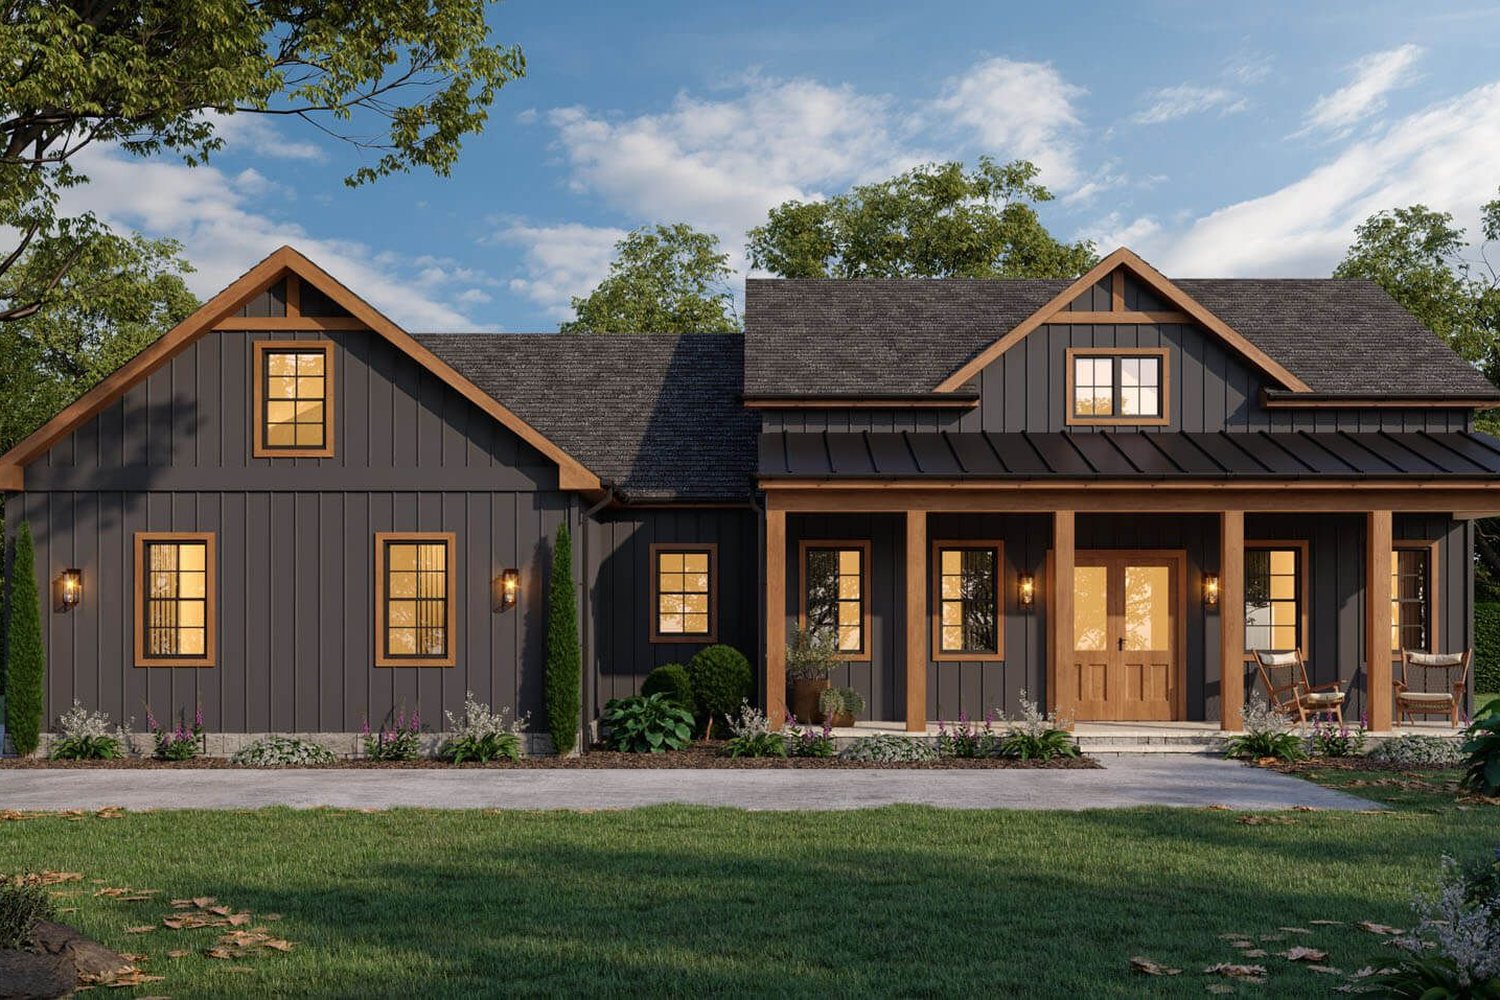
 2D FLOOR PLAN3D HOME
THE PROCESS
From plan to presence.
Send the floor plan
Your 2D plan sheet and exterior rendering are all it takes.
We build the walkthrough
Every room modeled to your plan's real dimensions, furnished and finished — back to you in about 48 hours on average.
Avg. 48 hoursShare it everywhere
One link for your website, listings, ads and sales meetings — works on any phone.
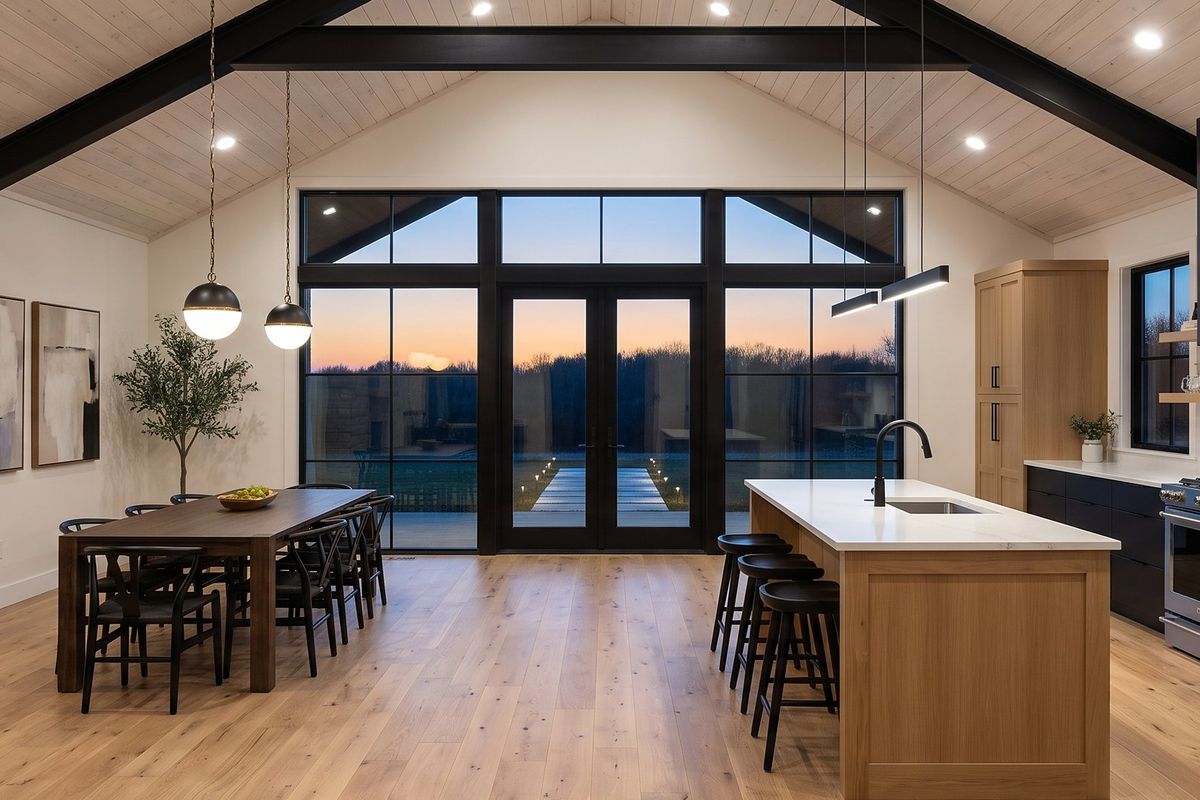
INSIDE THE TOURS
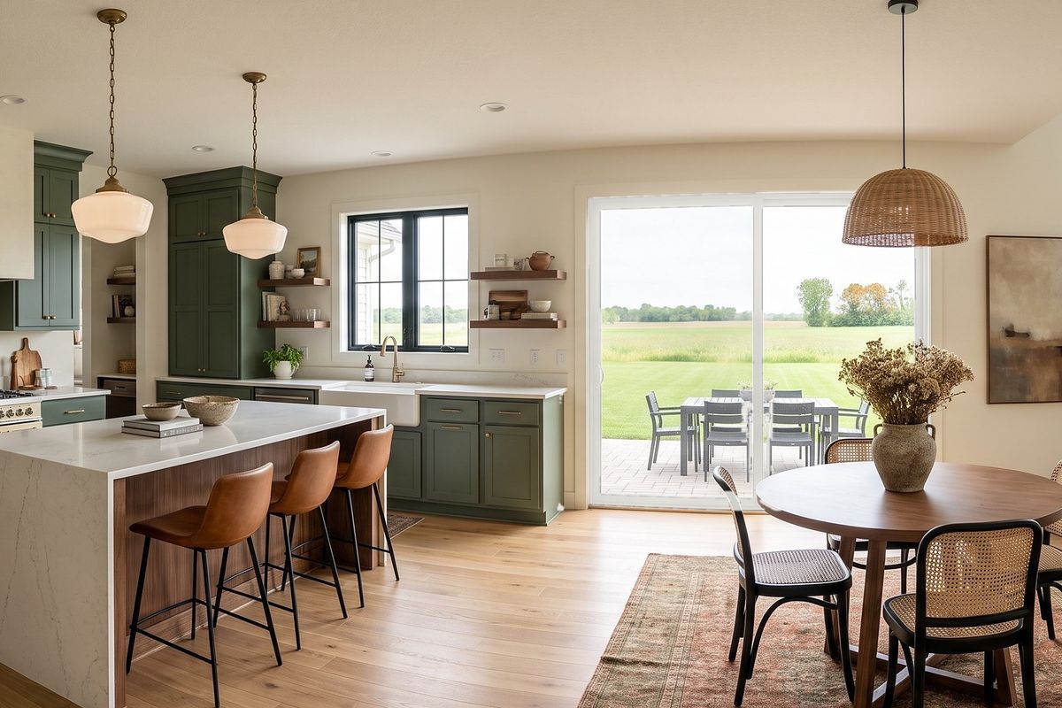
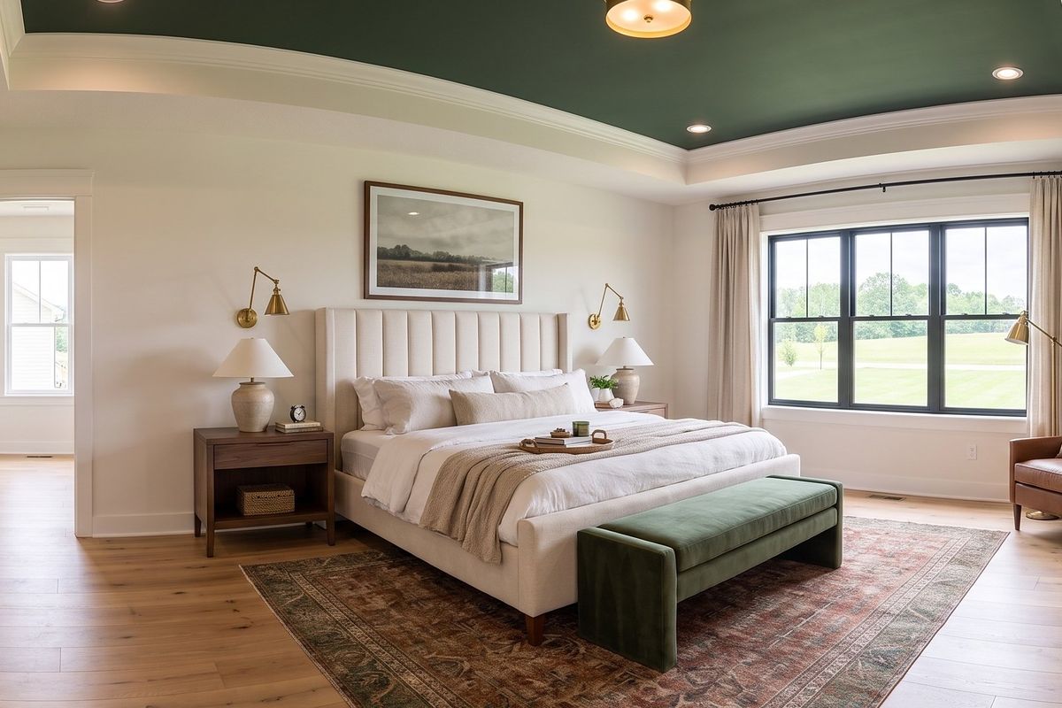
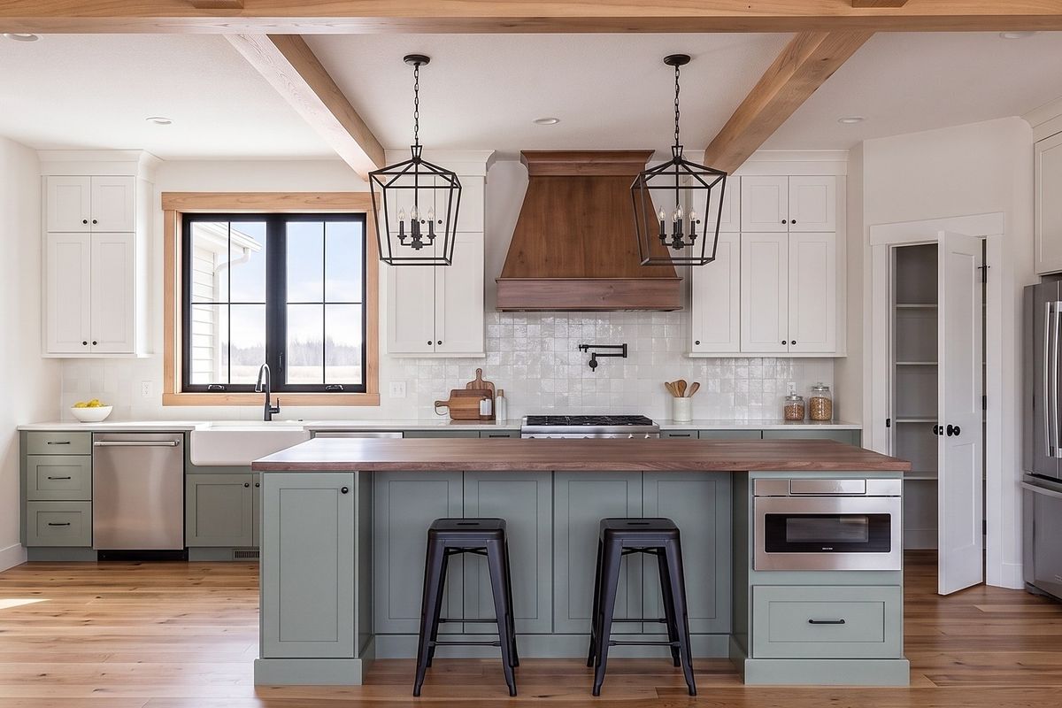
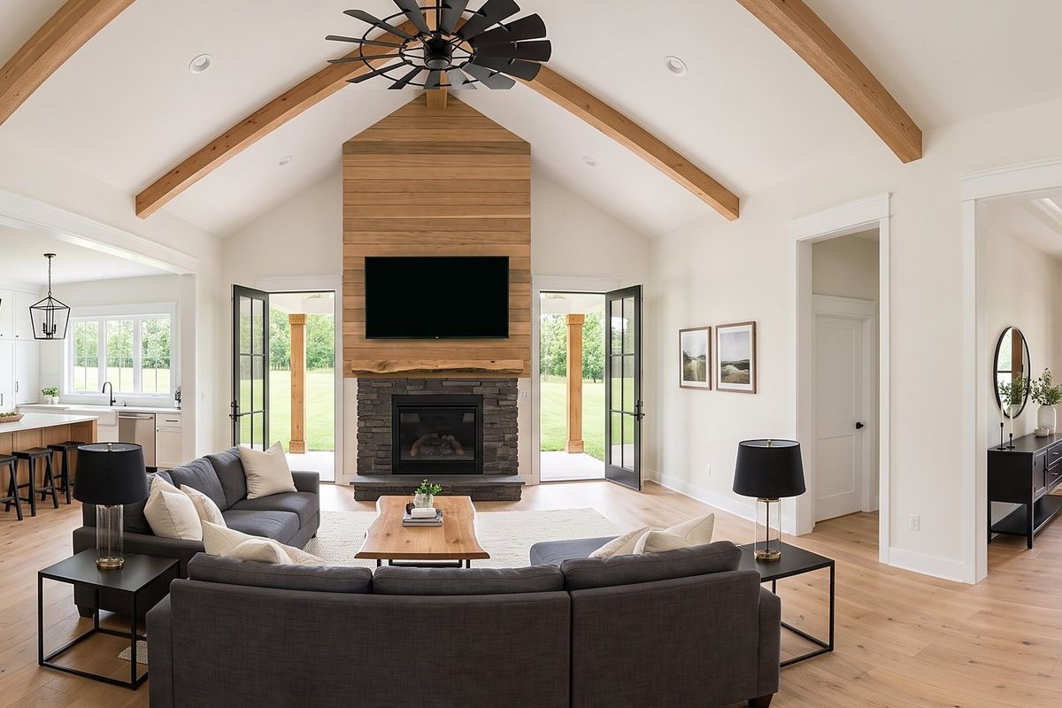
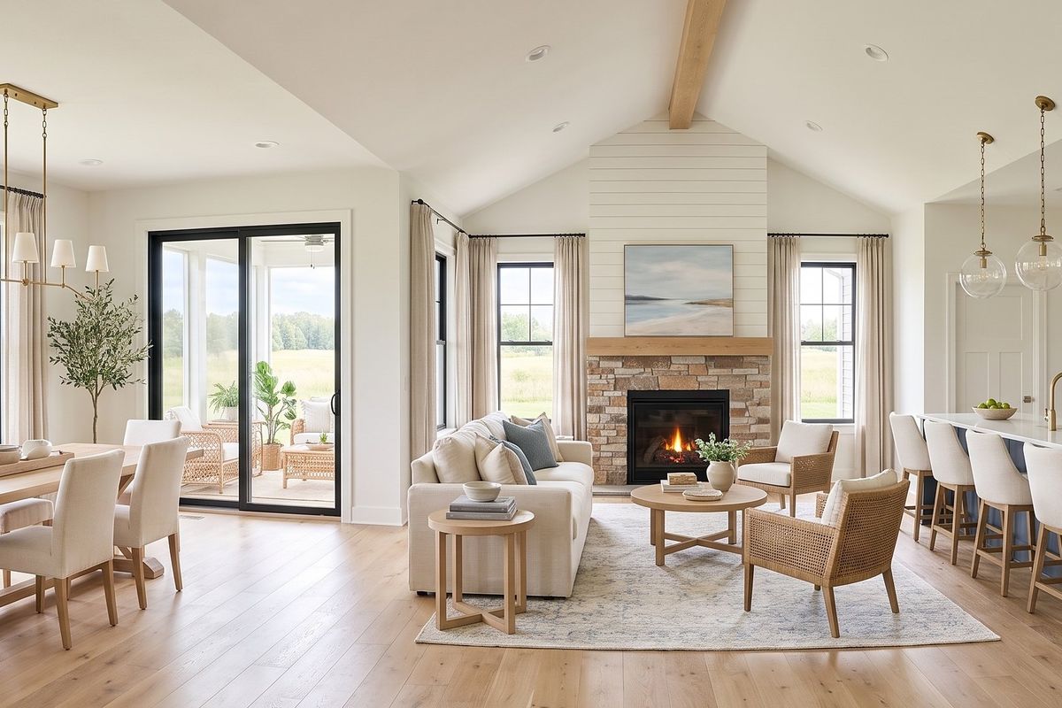
Every room, rendered.
LET’S TALK
Want your plans walkable?
Every plan on your website can have a tour like these.
Average turnaround: 48 hours from floor plan to walkable tour.
You'll talk directly with Landon Mellott, founder of Mellott Marketing, York, PA.
Landon Mellott, Founder · York, PA · Call or text, same number